
Your Gateway to Growth and Success!
Your Gateway to Growth and Success!


Sathlokhar
sathlokhar@gmail.com
+91 89390 79555
Plot No: 5171, 9th Street, Ram Nagar North Extension, Madipakkam Chennai - 600091
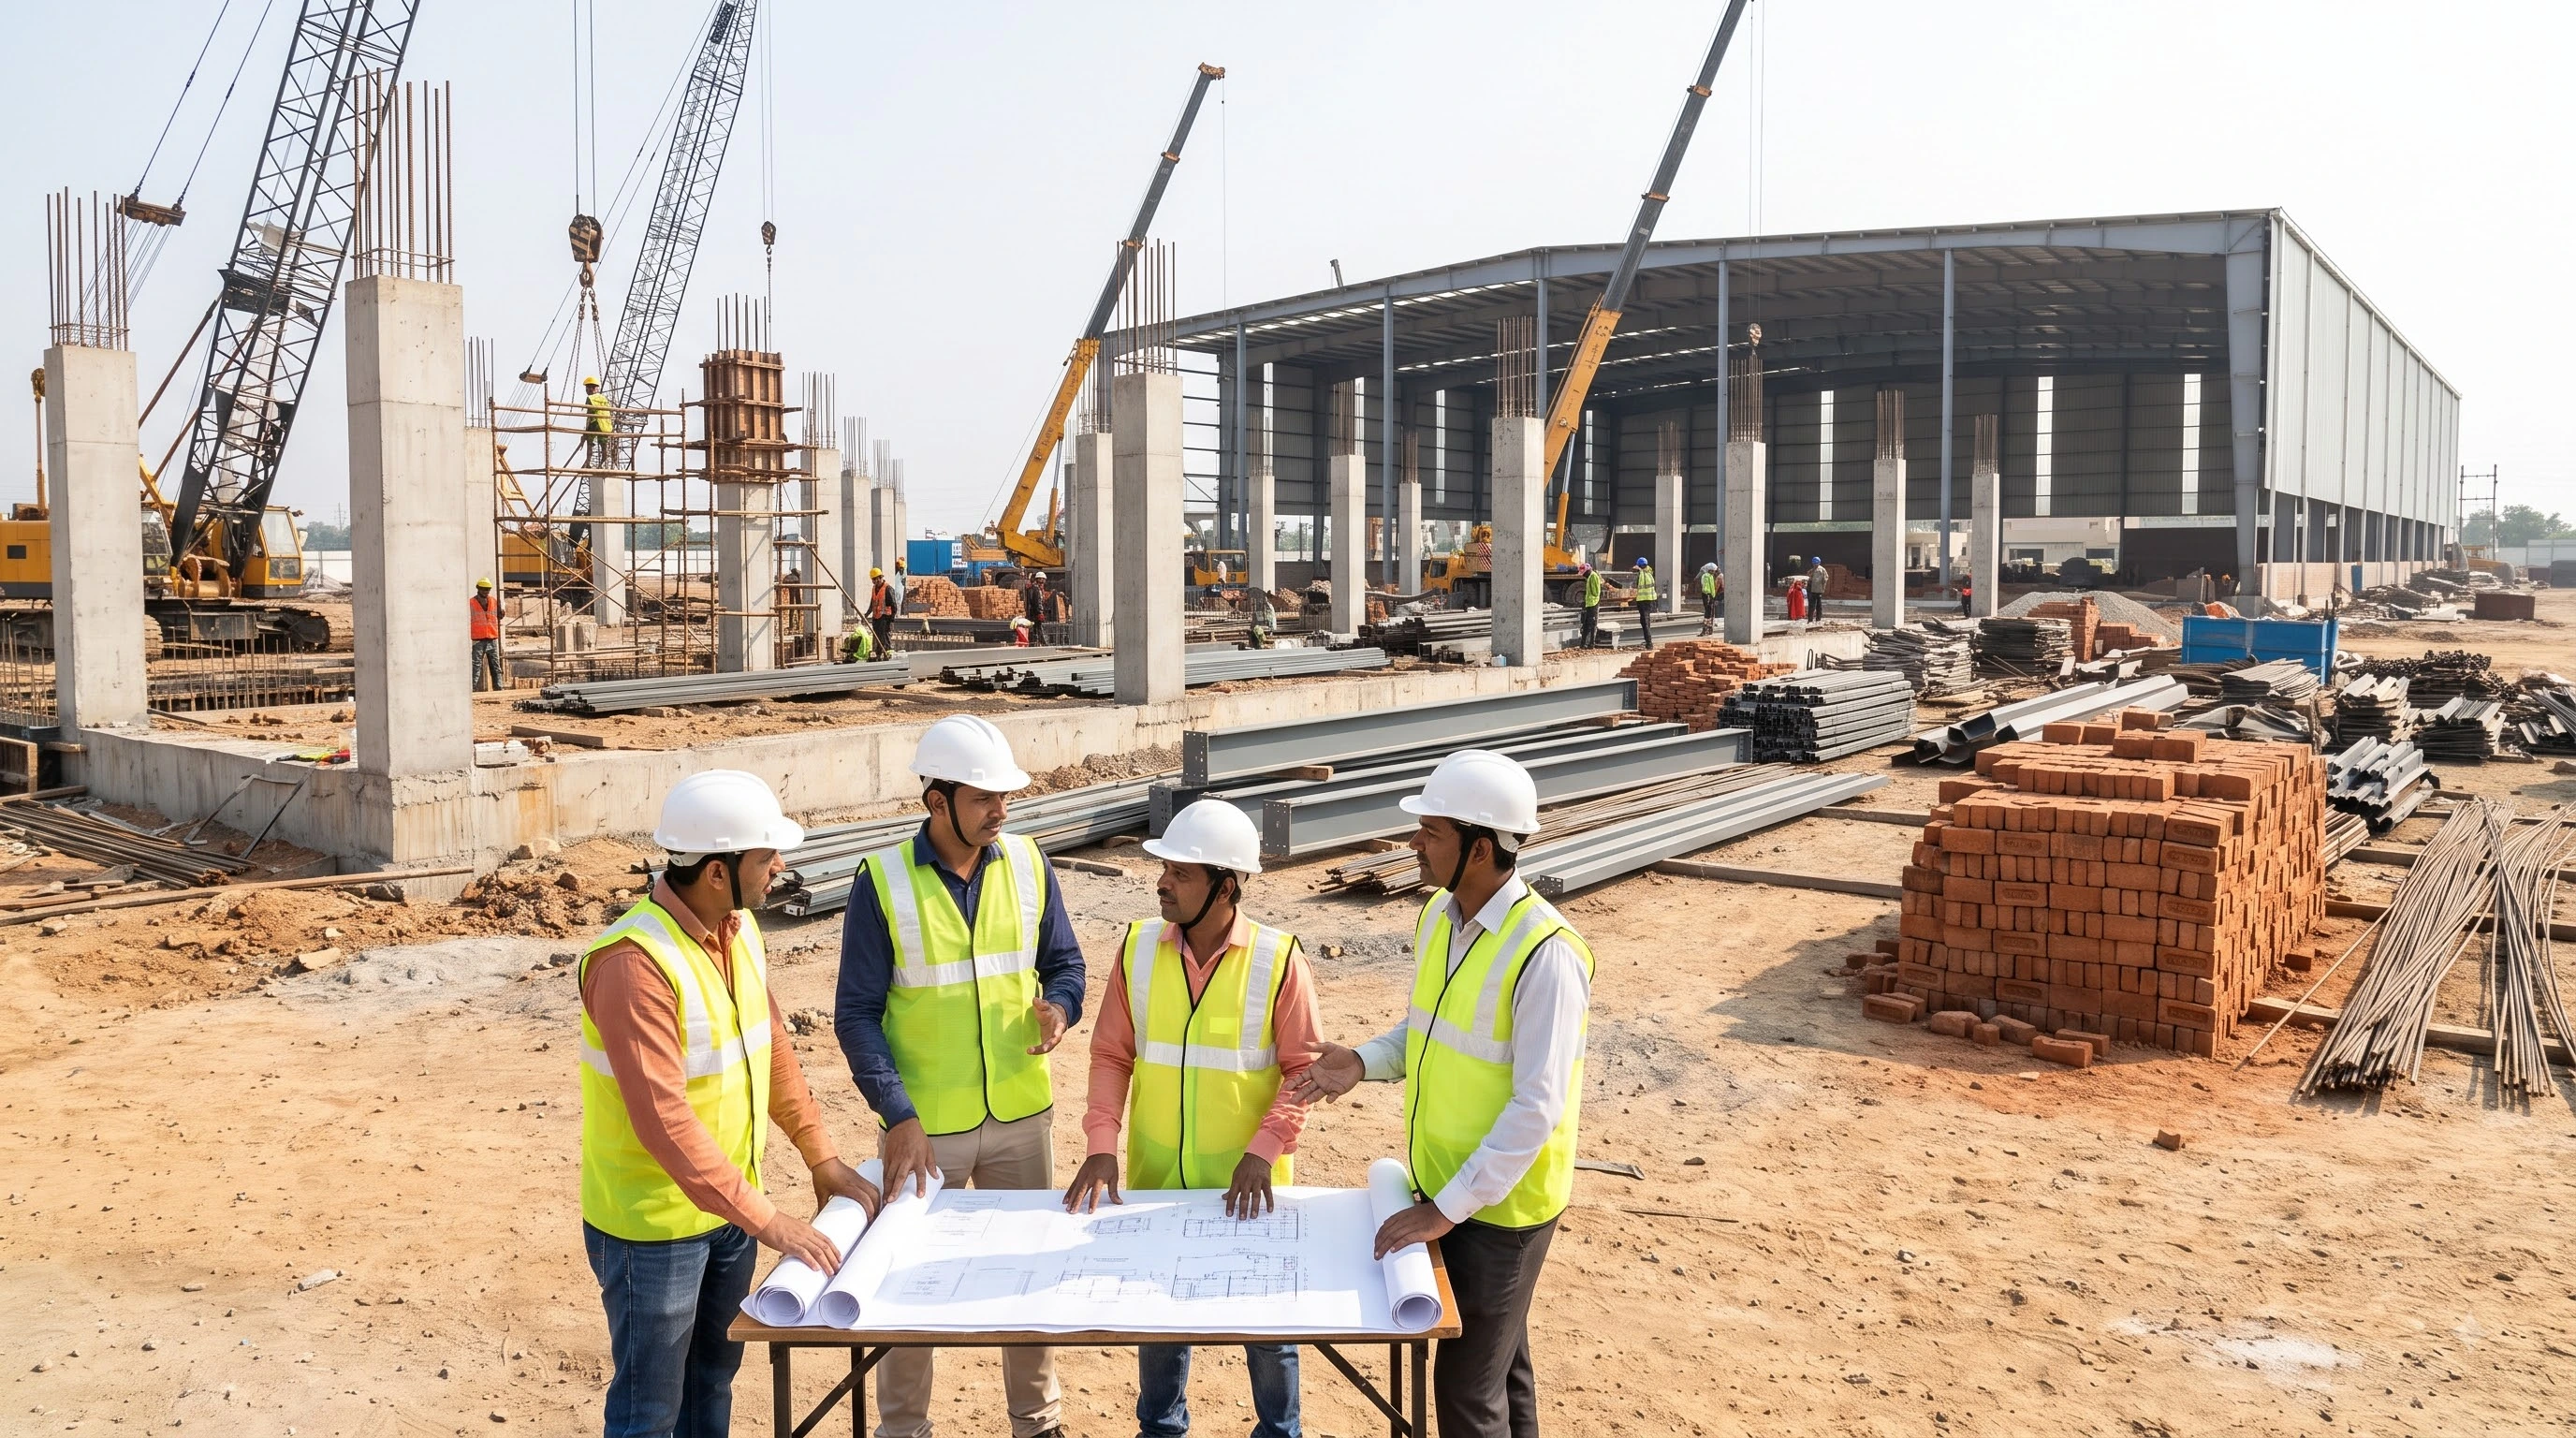
Industrial facilities play an important role in manufacturing, logistics, storage, and business operations. A well-planned factory or warehouse does more than provide working space. It supports daily activities, improves operational efficiency, protects equipment, and allows businesses to expand in the future.
However, developing an industrial facility requires careful planning and coordination. Site selection, building design, structural requirements, material selection, safety, and construction management must all work together. Understanding these factors helps businesses make better decisions before starting a project.
The first step in any industrial construction project is identifying how the facility will be used. A manufacturing plant has different requirements from a warehouse or processing unit.
For example, a manufacturing facility may need space for heavy machinery, production lines, equipment foundations, and electrical systems. A warehouse may require large storage areas, suitable flooring, loading and unloading zones, and efficient vehicle movement.
- The purpose and size of the facility
- Machinery and equipment requirements
- Storage and material handling needs
- Workforce and operational areas
- Future expansion plans
- Electrical and utility requirements
A clear understanding of these needs helps the design team create a facility that supports actual business operations.
Site selection has a direct effect on construction costs and future operations. Businesses should review road access, transportation facilities, land conditions, utility availability, drainage, and relevant land-use requirements before finalising a location.
The building layout should also support the movement of people, vehicles, raw materials, and finished products. Poorly planned layouts can create congestion and make daily operations difficult.
For industrial facilities, it is important to consider loading areas, parking, fire access, machinery placement, storage zones, and employee movement.
A practical layout can improve space utilisation and reduce unnecessary movement within the facility.
Industrial buildings often have specific structural requirements because they may support heavy machinery, storage loads, large equipment, or long-span spaces.
The structural design should consider the building's intended use, soil conditions, foundation requirements, environmental loads, and applicable engineering standards.
Important elements include foundations, columns, beams, roof structures, flooring, and wall systems. The materials and construction methods should be selected according to the technical requirements of the project.
Quality checks during construction are equally important. Regular inspections, proper material testing, and execution according to approved drawings help maintain structural quality.
An industrial facility needs more than a strong building structure. It also requires reliable electrical and utility systems to support daily operations.
Depending on the type of facility, these may include power distribution, lighting, ventilation, air conditioning, plumbing, fire protection, water treatment, and other mechanical and electrical systems.
These requirements should be considered during the initial planning stage rather than added at the last minute.
Coordinating civil, structural, electrical, and mechanical work helps reduce design conflicts, construction delays, and unnecessary modifications.
Safety should be considered throughout the construction process. Industrial projects involve workers, construction equipment, electrical systems, materials, and heavy machinery. Proper safety planning helps reduce workplace risks.
Project owners should confirm that the required approvals, drawings, inspections, and statutory requirements are addressed before the relevant construction activities begin.
Fire safety provisions, emergency access, suitable ventilation, electrical protection, and worker safety arrangements should be considered according to the facility's design and applicable regulations.
A properly documented safety process also helps project teams understand their responsibilities.
Selecting a suitable contractor is one of the most important decisions in industrial development. Businesses should compare technical expertise, previous project experience, engineering resources, quality procedures, and project management capabilities.
When evaluating Industrial Construction Companies in Chennai, look for contractors who understand factory construction, industrial warehouses, manufacturing facilities, processing plants, and other infrastructure requirements.
Sathlokhar provides industrial construction services covering factory buildings, industrial warehouses, industrial sheds, and infrastructure development. Its published project process includes project consultation, design and engineering, construction execution, inspection, and project handover.
Businesses should also review the contractor's ability to coordinate different construction activities, manage resources, maintain safety practices, and follow the agreed project schedule.
Industrial requirements can change as businesses grow. A facility designed only for current needs may become difficult to expand later.
Future requirements should therefore be considered during the planning stage. This may include additional production areas, increased storage capacity, equipment upgrades, utility expansion, and improved access routes.
Energy-efficient lighting, suitable ventilation, water management, and renewable energy options may also be considered depending on the project's requirements.
Planning these elements early can help businesses avoid unnecessary structural changes and operational interruptions in the future.
Industrial construction involves several connected activities. Managing design, procurement, construction, engineering services, quality control, and handover through a coordinated process can make project execution easier to supervise.
Sathlokhar describes its industrial construction approach as covering key stages from consultation and engineering to construction and final inspection. This type of integrated process can help businesses coordinate different project requirements under a clearly defined scope.
When comparing Industrial Construction Companies in Chennai, businesses should examine how each contractor handles communication, technical coordination, material procurement, construction progress, and quality checks.
The right construction partner should be selected based on the project's actual needs rather than price alone.
Planning a future-ready industrial facility requires more than designing a large building. It involves understanding business operations, selecting a suitable site, developing a strong structural design, coordinating utility systems, maintaining safety, and preparing for future expansion.
Sathlokhar can be evaluated alongside other industrial construction providers based on project experience, technical capabilities, service scope, and execution requirements.
By making informed decisions during the planning stage, businesses can develop industrial facilities that support efficient operations, reliable performance, and long-term growth.